


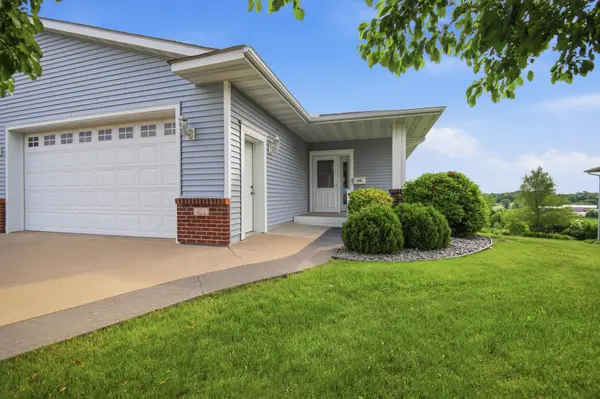



414 4th AVE SE Lonsdale, MN 55046
3 Beds
3 Baths
3,010 SqFt
Open House
Sat Oct 24, 10:00am - 11:30am
UPDATED:
Key Details
Property Type Townhouse
Sub Type (TH) Side x Side
Listing Status Active
Purchase Type For Sale
Square Footage 3,010 sqft
Price per Sqft $119
Subdivision Welco Add
MLS Listing ID 7078808
Bedrooms 3
Full Baths 1
Three Quarter Bath 2
HOA Fees $60/mo
Year Built 2003
Annual Tax Amount $4,526
Tax Year 2026
Contingent None
Lot Size 0.448 Acres
Lot Dimensions 41.83 x 271.56
Property Sub-Type (TH) Side x Side
Property Description
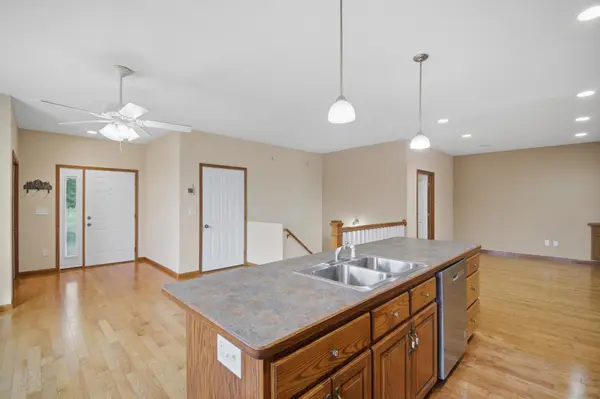
Enjoy the benefits of townhome living without the hassle of maintaining the exterior yourself! Lawn care and snow removal are only $60 per month, making this an especially convenient option for busy homeowners. If you're looking for a spacious, flexible home in Lonsdale, Minnesota, with garage parking, multiple living spaces, and easy access toward the Twin Cities, this one is worth a look!
Location
State MN
County Rice
Zoning Residential-Single Family
Rooms
Basement Egress Window(s), Finished, Full, Walkout
Dining Room Kitchen/Dining Room
Interior
Heating Forced Air
Cooling Central Air
Fireplace No
Appliance Cooktop, Dishwasher, Disposal, Dryer, Gas Water Heater, Microwave, Range, Refrigerator, Stainless Steel Appliances, Water Softener Owned
Laundry Gas Dryer Hookup, Laundry Room, Main Level, Washer Hookup
Exterior
Parking Features Attached Garage, Shared Driveway
Garage Spaces 2.0
Roof Type Age 8 Years or Less,Asphalt
Building
Lot Description Irregular Lot
Story One
Foundation 1562
Sewer City Sewer/Connected
Water City Water/Connected
Level or Stories One
Structure Type Concrete,Frame
New Construction false
Schools
School District Tri-City United
Others
HOA Fee Include Lawn Care,Snow Removal