




2948 Pelican Point CIR Mound, MN 55364
3 Beds
3 Baths
3,357 SqFt
UPDATED:
Key Details
Property Type Townhouse
Sub Type (TH) Side x Side
Listing Status Pending
Purchase Type For Sale
Square Footage 3,357 sqft
Price per Sqft $580
Subdivision Pelican Point
MLS Listing ID 7033174
Bedrooms 3
Full Baths 2
Half Baths 1
HOA Fees $3,232/qua
Year Built 1996
Annual Tax Amount $23,048
Tax Year 2026
Contingent None
Lot Size 6,534 Sqft
Lot Dimensions W42X131X59X126
Property Sub-Type (TH) Side x Side
Property Description
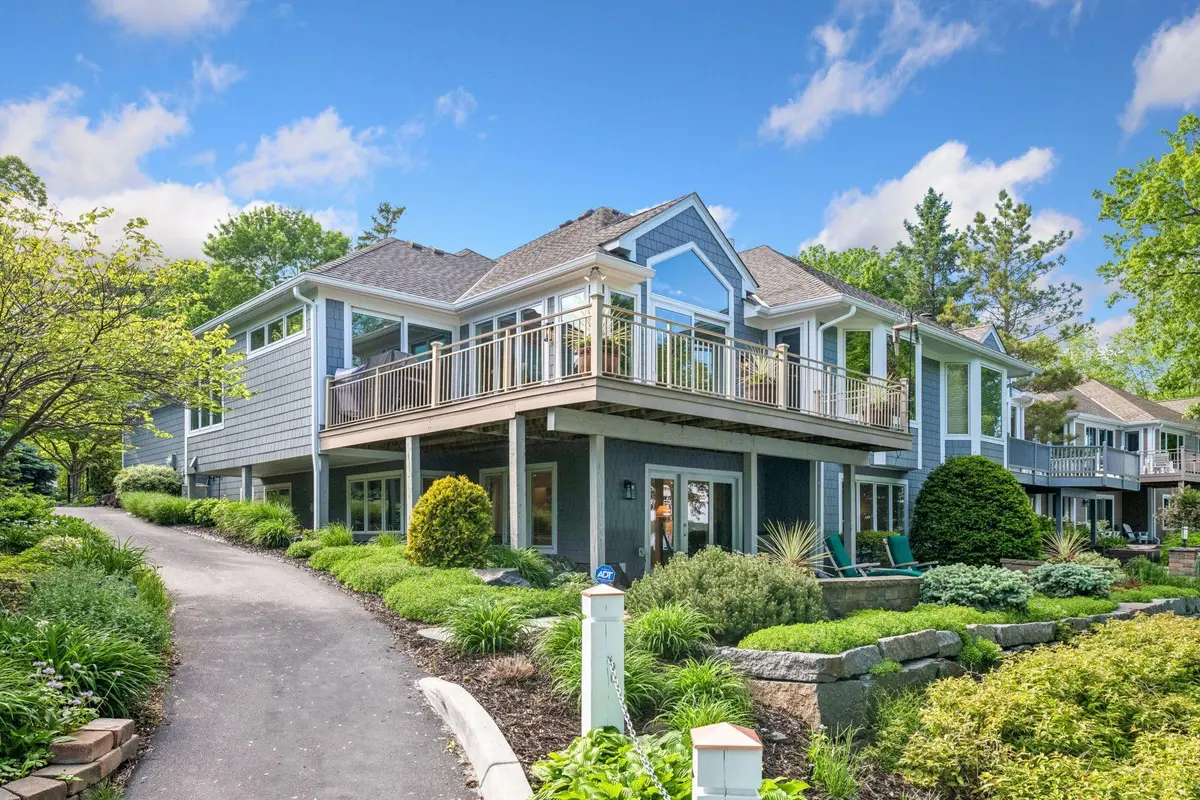
Designed for easy main-level living, the light-filled interior features soaring vaulted ceilings, expansive walls of windows, and sweeping southern views across the water. The spacious open floor plan is ideal for both everyday living and entertaining, centered around a stunning island kitchen with informal dining space, beautiful finishes, and timeless design.
The main-level primary suite is a true sanctuary with serene lake views and a generous ensuite bath. A library and convenient laundry room complete the main floor. The walkout lower level offers the perfect gathering space with a large family room, cozy fireplace, wet bar, and direct access to the lakeside patio with water feature. Two additional bedrooms are great for guests or family.
Enjoy maintenance-free living with exceptional shared amenities including a boathouse, picnic area, golf cart paths, beautifully manicured grounds, and optional social activities that create a welcoming neighborhood atmosphere. A highly coveted canopied boat slip is available through the association for an annual fee, making it easy to enjoy boating and the Lake Minnetonka lifestyle at a moment's notice.
Location
State MN
County Hennepin
Zoning Residential-Single Family
Body of Water Minnetonka
Lake Name Minnetonka
Rooms
Family Room Other
Basement Daylight/Lookout Windows, Finished, Full, Walkout
Dining Room Breakfast Bar, Eat In Kitchen, Living/Dining Room
Interior
Heating Forced Air
Cooling Central Air
Fireplaces Number 2
Fireplaces Type Family Room, Gas, Living Room
Fireplace Yes
Appliance Cooktop, Dishwasher, Disposal, Dryer, Exhaust Fan, Gas Water Heater, Water Filtration System, Microwave, Range, Refrigerator, Wall Oven, Washer, Water Softener Owned
Laundry Electric Dryer Hookup, Laundry Closet, Laundry Room, Main Level, Sink, Washer Hookup
Exterior
Parking Features Attached Garage, Covered, Asphalt, Finished Garage, Garage Door Opener, Insulated Garage
Garage Spaces 2.0
Pool None
Waterfront Description Association Access,Lake Front,Lake View,Shared
View Panoramic
Roof Type Age Over 8 Years,Asphalt,Pitched
Road Frontage N
Building
Lot Description Tree Coverage - Medium
Story One
Foundation 1976
Sewer City Sewer/Connected
Water City Water/Connected
Level or Stories One
New Construction false
Schools
School District Westonka
Others
HOA Fee Include Beach Access,Building Exterior,Hazard Insurance,Lawn Care,Maintenance Grounds,Professional Mgmt,Shared Amenities,Snow Removal
Virtual Tour https://tours.spacecrafting.com/n-v9jz83