


841 Evergreen CIR, Burnsville, MN 55337
See all 29 photos
841 Evergreen CIR, Burnsville, MN 55337
REQUEST A TOUR If you would like to see this home without being there in person, select the "Virtual Tour" option and your agent will contact you to discuss available opportunities.
In-PersonVirtual Tour
$ 248,700
Est. payment /mo
Save
New

841 Evergreen CIR Burnsville, MN 55337

2 Beds

2 Baths

1,222 SqFt


UPDATED:

Key Details

Property Type Townhouse

Sub Type (TH) Quad/4 Corners

Listing Status Active

Purchase Type For Sale

Square Footage 1,222 sqft

Price per Sqft $203

Subdivision Wood Park

MLS Listing ID 7081795

Bedrooms 2

Full Baths 1

Half Baths 1

HOA Fees $336/mo

Year Built 1982

Annual Tax Amount $2,556

Tax Year 2026

Contingent None

Lot Size 6,969 Sqft

Property Sub-Type (TH) Quad/4 Corners

Property Description

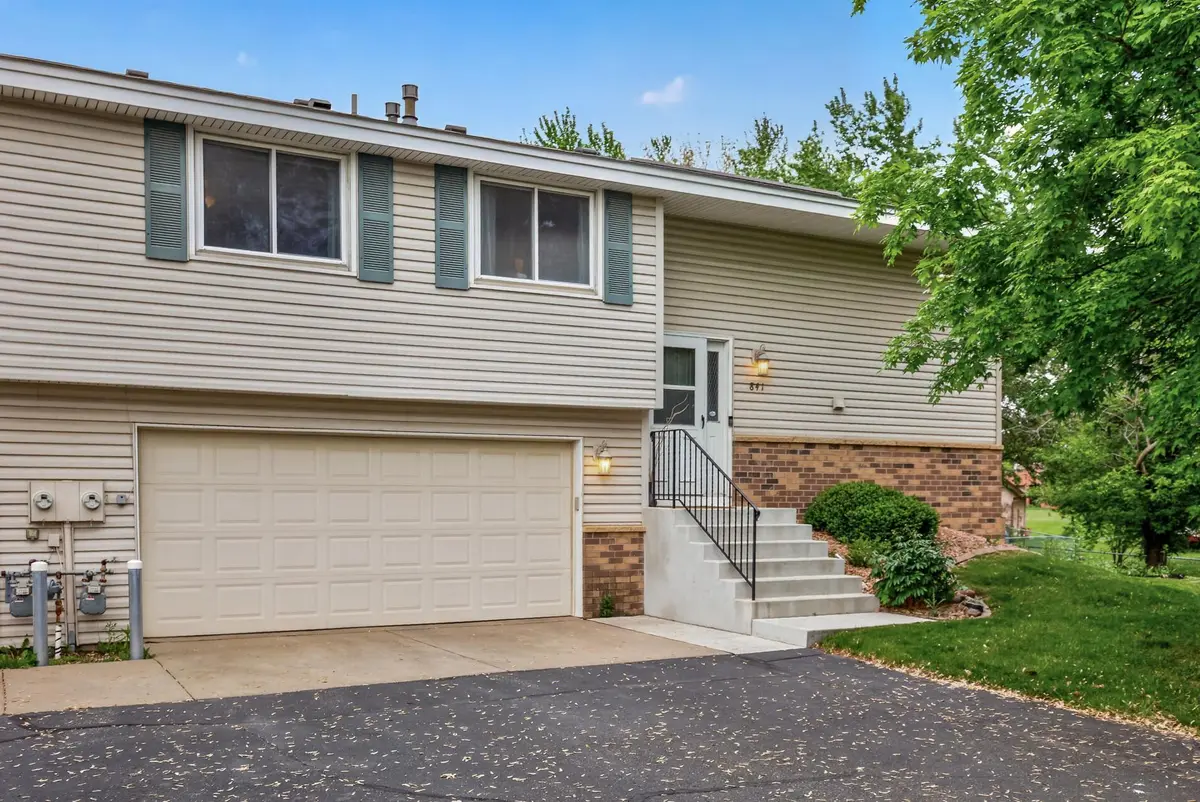
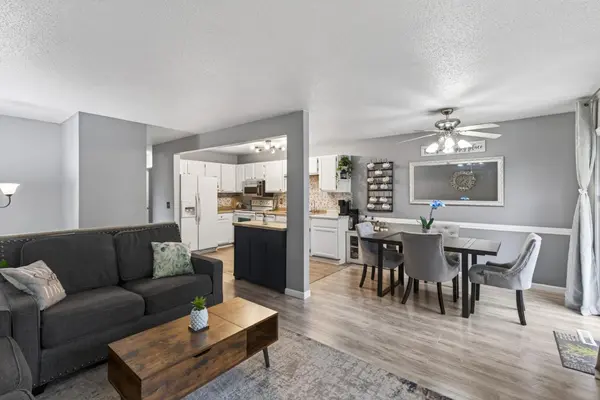
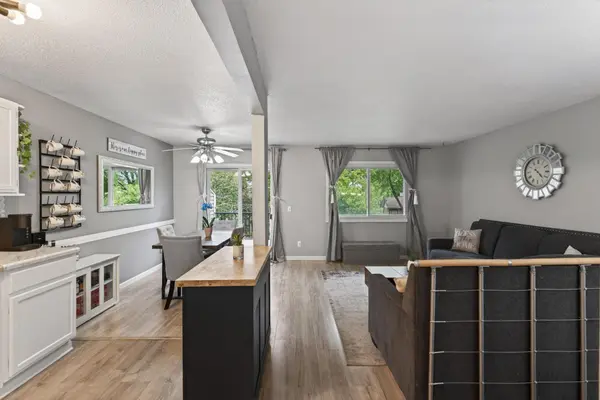
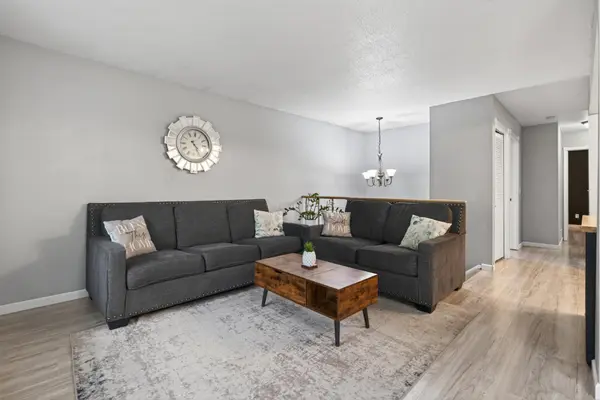
This end-unit townhome offers a bright, open layout in a highly convenient location near popular attractions, shopping, and easy access to Highway 35. Designed with stylish, on-trend décor, the home features spacious living areas that flow seamlessly together, creating an inviting atmosphere for both everyday living and entertaining. The main floor includes a full bathroom and comfortable living space with access to a private balcony — perfect for relaxing outdoors. A generously sized walk-in closet adds practical storage and organization. The walkout basement provides additional flexible living space and easy outdoor access, bringing in natural light and expanding the home's functionality. As an end unit, the property enjoys added privacy and enhanced natural light compared to interior units. Combining convenience, modern style, and functional living spaces, this townhome is an excellent option for comfortable, low-maintenance living.

Location

State MN

County Dakota

Zoning Residential-Single Family

Rooms

Basement Walkout

Interior

Heating Forced Air

Cooling Central Air

Fireplace No

Appliance Dishwasher, Disposal, Dryer, Microwave, Range, Refrigerator, Washer

Exterior

Parking Features Attached Garage, Asphalt, Garage Door Opener, Tuckunder Garage

Garage Spaces 2.0

Roof Type Asphalt

Building

Story Split Entry (Bi-Level)

Foundation 882

Sewer City Sewer/Connected

Water City Water/Connected

Level or Stories Split Entry (Bi-Level)

New Construction false

Schools

School District Rosemount-Apple Valley-Eagan

Others

HOA Fee Include Hazard Insurance,Maintenance Grounds,Sanitation


Listed by Bao Tran • LPT Realty, LLC
Joe Mack
Joe Mack

Agent

+1(952) 484-7071 | joe.mack@results.net

GET MORE INFORMATION

Name
Phone*
Message

Go tour this home

841 Evergreen CIR