


27291 Elle CIR, Elko New Market, MN 55020
See all 7 photos
27291 Elle CIR, Elko New Market, MN 55020
REQUEST A TOUR If you would like to see this home without being there in person, select the "Virtual Tour" option and your agent will contact you to discuss available opportunities.
In-PersonVirtual Tour
$ 800,000
Est. payment /mo
Save
Coming Soon

27291 Elle CIR Elko New Market, MN 55020

4 Beds

3 Baths

3,556 SqFt


UPDATED:

Key Details

Property Type Single Family Home

Sub Type Single Family

Listing Status Coming Soon

Purchase Type For Sale

Square Footage 3,556 sqft

Price per Sqft $224

Subdivision Petes Hill

MLS Listing ID 7143278

Bedrooms 4

Full Baths 3

Year Built 2022

Annual Tax Amount $9,997

Tax Year 2026

Contingent None

Lot Size 0.460 Acres

Lot Dimensions 55x179x204x161

Property Sub-Type Single Family

Property Description

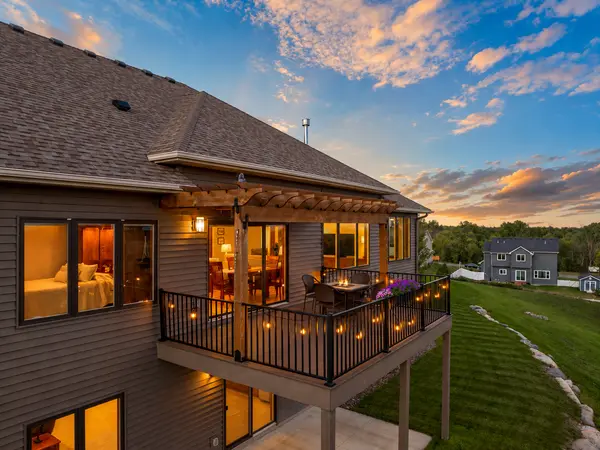
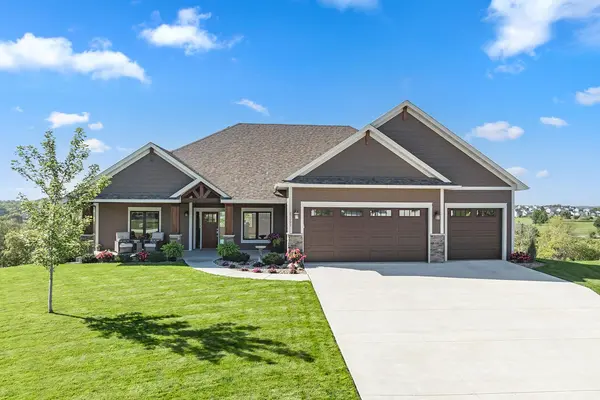
Exceptional craftsmanship, thoughtful design, and effortless main-level living define this executive walkout rambler at 27291 Elle Circle. Built in 2022 by Johnson Reiland Builders and originally showcased as a model home, this impressive residence offers 4 bedrooms, 3 baths and 3,556 finished sq. ft. on a beautifully landscaped .46-acre cul-de-sac homesite in Pete's Hill. The light-filled main level showcases vaulted ceilings, rich hardwood flooring, custom millwork, and expansive windows. At the heart of the home, the beautifully appointed kitchen features an oversized center island with breakfast bar, abundant cabinetry and an open connection to the dining area and great room, anchored by a striking stone fireplace. The main-level primary suite is a private retreat featuring a spacious walk-in closet and spa-inspired bath with a separate soaking tub and large walk-in tile shower, complemented by a thoughtfully designed pass-through laundry connecting the primary suite and mudroom. A second main-level bedroom with convenient access to a full bath offers exceptional flexibility for family or overnight guests, while the dedicated main-level office provides an ideal private workspace. The finished walkout lower level is designed for entertaining and relaxation with two additional bedrooms, a spacious family/recreation room, second fireplace and excellent storage. Outside, enjoy professional landscaping, irrigation, a welcoming covered front porch, and beautiful views across the nearly half-acre setting. The oversized 826 sq. ft. insulated 3-car garage is exceptionally well equipped with an epoxy floor, floor drains and convenient water spigot. Located in the Lakeville School District with no association fee and convenient access to I-35, the home is surrounded by miles of community trails, parks and open spaces, nearby golf, local dining, and recreation, with easy access to Lakeville shopping and amenities. A rare combination of newer construction, refined craftsmanship, exceptional functionality, and a highly desirable executive rambler design.

Location

State MN

County Scott

Zoning Residential-Single Family

Rooms

Basement Daylight/Lookout Windows, Drain Tiled, Finished, Full, Sump Pump, Walkout

Dining Room Breakfast Bar, Eat In Kitchen, Informal Dining Room

Interior

Heating Forced Air, Fireplace(s)

Cooling Central Air

Fireplaces Number 2

Fireplaces Type Amusement Room, Family Room, Gas, Insert

Fireplace Yes

Appliance Air-To-Air Exchanger, Central Vacuum, Cooktop, Dishwasher, Disposal, Dryer, Exhaust Fan, Humidifier, Microwave, Refrigerator, Stainless Steel Appliances, Tankless Water Heater, Wall Oven, Washer, Water Softener Owned

Laundry Gas Dryer Hookup, Laundry Room, Main Level, Sink

Exterior

Parking Features Attached Garage, Concrete, Floor Drain, Finished Garage, Garage Door Opener, Insulated Garage

Garage Spaces 3.0

Fence None

Roof Type Age 8 Years or Less,Architectural Shingle,Asphalt

Building

Lot Description Tree Coverage - Light

Story One

Foundation 2012

Sewer City Sewer/Connected

Water City Water/Connected

Level or Stories One

New Construction false

Schools

School District Lakeville


Listed by Jason Zoellner • Edina Realty, Inc.
Joe Mack
Joe Mack

Agent

+1(952) 484-7071 | joe.mack@results.net

GET MORE INFORMATION

Name
Phone*
Message

Go tour this home

27291 Elle CIR