


956 Farmers Ridge TRL, Belle Plaine, MN 56011
See all 4 photos
956 Farmers Ridge TRL, Belle Plaine, MN 56011
REQUEST A TOUR If you would like to see this home without being there in person, select the "Virtual Tour" option and your agent will contact you to discuss available opportunities.
In-PersonVirtual Tour
$ 415,000
Est. payment /mo
Save
Coming Soon

956 Farmers Ridge TRL Belle Plaine, MN 56011

4 Beds

3 Baths

2,576 SqFt


UPDATED:

Key Details

Property Type Single Family Home

Sub Type Single Family

Listing Status Coming Soon

Purchase Type For Sale

Square Footage 2,576 sqft

Price per Sqft $161

Subdivision Farmers Ridge 2Nd Add

MLS Listing ID 7162648

Bedrooms 4

Full Baths 2

Half Baths 1

Year Built 2013

Annual Tax Amount $8,040

Tax Year 2026

Contingent None

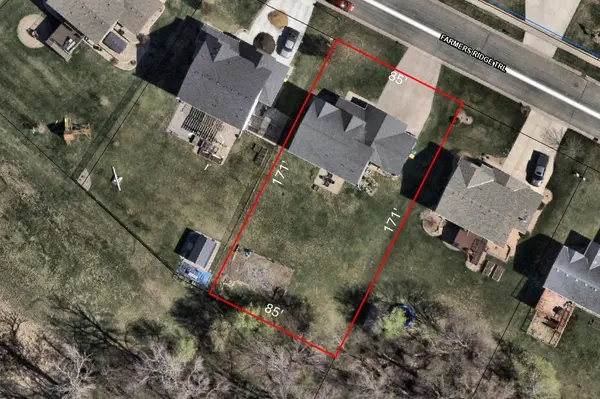
Lot Size 0.330 Acres

Lot Dimensions Irregular

Property Sub-Type Single Family

Property Description

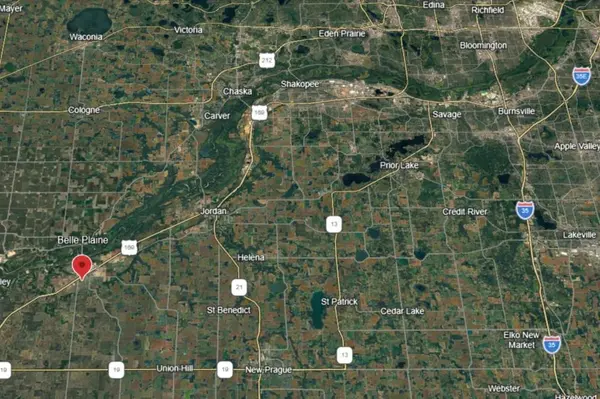
Welcome to this stunning one-of-a-kind 2-story home in Belle Plaine offering country views and no backyard neighbors! You will love the custom layout & large footprint of this home which provides 3,864 SF of total living space, not including the garage. The main level features soaring ceilings, hardwood floors, TWO office/flex rooms, a cozy living room fireplace w/ built-ins, a well-design kitchen w/ quartz countertops, tile backsplash, breakfast bar, fresh appliances, a spacious dining room, and a true oversized mudroom with powder room situated between the kitchen and garage. The upper-level features four spacious bedrooms, two full-baths, and a full laundry room centrally located for convenience. The primary suite serves as a true retreat with its generous layout, XL walk-in closet, and private ensuite complete with a soaking tub, separate shower, and separate "his & hers" vanities. The walkout basement provides room for growth and equity with easy finishing options to add more bedrooms and a 4th bathroom. Additional highlights include panel doors, fresh interior paint and light fixtures, high-efficiency ICF foundation and spray foam insulated walls, a covered front porch, and the spacious 3-car garage with workshop space, hot/cold water, floor drain, two service doors, and a doggy-door. The backyard has a concrete patio and large garden with perennial asparagus, rhubarb, and raspberries to enjoy for years to come. Belle Plaine is conveniently located along HWY 169 for easy commuting to the Twin Cities metro & Mankato. The new Highway 169 interchange in Jordan will be completed soon which will significantly reduce drive times. Priced to sell. Schedule a showing before it's gone!

Location

State MN

County Scott

Zoning Residential-Single Family

Rooms

Basement Drain Tiled, Full, Sump Basket, Sump Pump, Unfinished, Walkout

Dining Room Breakfast Bar, Informal Dining Room

Interior

Heating Forced Air

Cooling Central Air

Fireplaces Number 1

Fireplaces Type Gas, Living Room

Fireplace Yes

Appliance Air-To-Air Exchanger, Dishwasher, Disposal, Dryer, Exhaust Fan, Gas Water Heater, Microwave, Range, Refrigerator, Stainless Steel Appliances, Washer, Water Softener Owned

Laundry Laundry Room, Upper Level

Exterior

Parking Features Attached Garage, Concrete, Floor Drain, Garage Door Opener, Insulated Garage

Garage Spaces 3.0

Fence None

Pool None

Roof Type Architectural Shingle,Pitched

Building

Lot Description Irregular Lot, Property Adjoins Public Land, Tree Coverage - Light

Story Two

Foundation 1288

Sewer City Sewer/Connected

Water City Water/Connected

Level or Stories Two

Structure Type Concrete,Frame,ICFs (Insulated Concrete Forms)

New Construction false

Schools

School District Belle Plaine


Listed by Nicholas Schmidt • Edina Realty, Inc.
Joe Mack
Joe Mack

Agent

+1(952) 484-7071 | joe.mack@results.net

GET MORE INFORMATION

Name
Phone*
Message

Go tour this home

956 Farmers Ridge TRL