

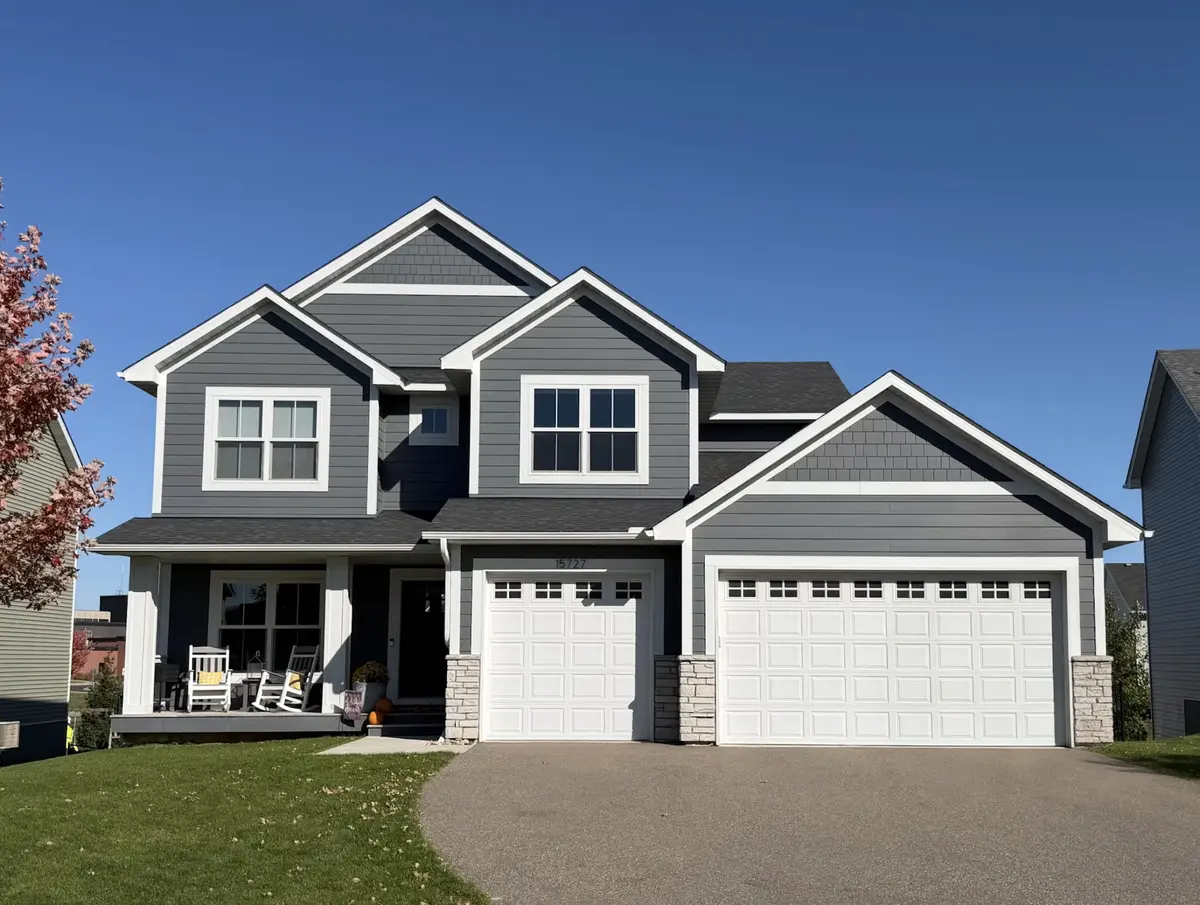

15727 Wyoming AVE Savage, MN 55378
4 Beds
4 Baths
3,094 SqFt
UPDATED:
Key Details
Property Type Single Family Home
Sub Type Single Family
Listing Status Coming Soon
Purchase Type For Sale
Square Footage 3,094 sqft
Price per Sqft $203
Subdivision Big Sky Estates
MLS Listing ID 7162247
Bedrooms 4
Full Baths 3
Half Baths 1
Year Built 2020
Annual Tax Amount $6,418
Tax Year 2026
Contingent None
Lot Size 10730.000 Acres
Lot Dimensions 60x158x83x147
Property Sub-Type Single Family
Property Description
Expand your living space at the lower level with a generous family room, flexible area currently used as a computer workspace and roughed in for a future wet bar, plus an additional bedroom currently serving as an exercise room.
Quality features include Andersen 100 Series windows throughout, engineered wood flooring across much of the main level, durable James Hardie cement board siding on the front elevation, and more!
Step outside to enjoy an exceptional outdoor living experience! The expansive maintenance-free deck features an under-deck drainage system, offering possibilities for a future enclosed porch. Below, a paver patio and fire pit area provide the perfect setting for entertaining. The huge, flat, fully fenced backyard offers plenty of room for recreation, pets, and outdoor activities.
Complete with a heated (and trench drained!) three-car garage and located in the desirable Prior Lake–Savage School District (ISD 719), this home combines functional living spaces, quality construction, and outstanding outdoor amenities. Move in and enjoy!
Location
State MN
County Scott
Zoning Residential-Single Family
Rooms
Basement Drain Tiled, Drainage System, Finished, Storage Space, Sump Basket, Sump Pump, Walkout
Dining Room Eat In Kitchen, Informal Dining Room
Interior
Heating Forced Air, Fireplace(s)
Cooling Central Air
Fireplaces Number 1
Fireplaces Type Family Room, Gas, Stone
Fireplace Yes
Appliance Air-To-Air Exchanger, Cooktop, Dishwasher, Disposal, Dryer, Electric Water Heater, ENERGY STAR Qualified Appliances, Freezer, Microwave, Refrigerator, Stainless Steel Appliances, Wall Oven, Washer, Water Softener Owned
Laundry Gas Dryer Hookup, Laundry Room, Upper Level, Washer Hookup
Exterior
Parking Features Attached Garage, Asphalt, Floor Drain, Garage Door Opener, Heated Garage, Insulated Garage, Storage
Garage Spaces 3.0
Fence Full, Wire
Roof Type Age 8 Years or Less,Architectural Shingle,Asphalt,Pitched
Building
Lot Description Sod Included in Price
Story Two
Foundation 1028
Sewer City Sewer/Connected
Water City Water/Connected
Level or Stories Two
Structure Type Concrete
New Construction false
Schools
School District Prior Lake-Savage Area Schools