


10472 Vera Cruz DR N, Brooklyn Park, MN 55443
See all 62 photos
10472 Vera Cruz DR N, Brooklyn Park, MN 55443
REQUEST A TOUR If you would like to see this home without being there in person, select the "Virtual Tour" option and your agent will contact you to discuss available opportunities.
In-PersonVirtual Tour
$ 749,000
Est. payment /mo
Coming Soon

10472 Vera Cruz DR N Brooklyn Park, MN 55443

5 Beds

4 Baths

4,165 SqFt


UPDATED:

Key Details

Property Type Single Family Home

Sub Type Single Family

Listing Status Coming Soon

Purchase Type For Sale

Square Footage 4,165 sqft

Price per Sqft $179

Subdivision Oxbow Creek 5Th Add

MLS Listing ID 7162487

Bedrooms 5

Full Baths 2

Half Baths 1

Three Quarter Bath 1

HOA Fees $315/ann

Year Built 2004

Annual Tax Amount $8,757

Tax Year 2025

Contingent None

Lot Size 0.280 Acres

Lot Dimensions 81x135x100x140

Property Sub-Type Single Family

Property Description

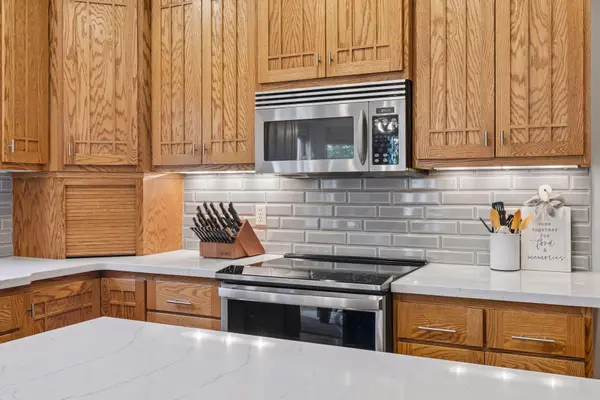
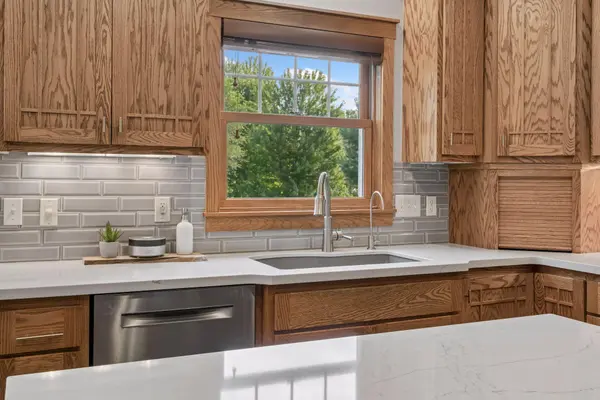
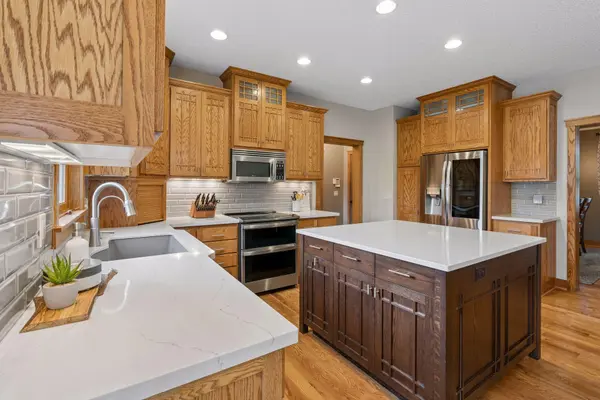
Poolside summers, inviting gathering spaces, and a 4-car garage highlight this 5-bedroom, 4-bath two-story with 4,165 finished square feet. A welcoming front porch opens to hardwood floors, rich woodwork, and abundant natural light. The kitchen features a large center island, stainless steel appliances, ample cabinetry, and an informal dining area opening to the deck. The adjoining living room offers a fireplace framed by built-ins, while a separate formal dining room and main-floor office provide space to host and work from home. Main-floor laundry and a mudroom with built-in storage add everyday convenience. The spacious primary suite includes a private bath with dual sinks, a soaking tub, and a separate tiled shower. The finished walkout lower level is designed for entertaining with a second fireplace, wet bar, and generous space for games and movie nights. Step outside to an in-ground pool, covered patio, expansive deck, and separate paver patio surrounded by mature landscaping. The 4-car garage features stairs to additional storage. Updates include the roof, windows, garage doors, and pool cover in 2017, plus the furnace and air conditioner in 2022.

Location

State MN

County Hennepin

Zoning Residential-Single Family

Rooms

Basement Drain Tiled, Finished, Sump Basket, Walkout

Dining Room Breakfast Area, Eat In Kitchen, Informal Dining Room, Separate/Formal Dining Room

Interior

Heating Forced Air, Fireplace(s)

Cooling Central Air

Fireplaces Number 2

Fireplaces Type Two Sided, Family Room, Gas, Living Room

Fireplace Yes

Appliance Air-To-Air Exchanger, Dishwasher, Disposal, Dryer, Humidifier, Gas Water Heater, Microwave, Range, Refrigerator, Stainless Steel Appliances, Washer, Water Softener Owned

Laundry Gas Dryer Hookup, Laundry Room, Main Level, Sink, Washer Hookup

Exterior

Parking Features Attached Garage, Asphalt, Floor Drain, Garage Door Opener, Insulated Garage, Storage

Garage Spaces 4.0

Fence Full, Vinyl

Pool Below Ground, Heated

Roof Type Age Over 8 Years,Asphalt

Building

Lot Description Irregular Lot, Tree Coverage - Light

Story Two

Foundation 1344

Sewer City Sewer/Connected

Water City Water/Connected

Level or Stories Two

New Construction false

Schools

School District Anoka-Hennepin

Others

HOA Fee Include Other

Virtual Tour https://tours.spacecrafting.com/n-6j0snv


Listed by Jennifer Eibensteiner • RE/MAX Results
Joe Mack
Joe Mack

Agent

+1(952) 484-7071 | joe.mack@results.net

GET MORE INFORMATION

Name
Phone*
Message

Go tour this home

10472 Vera Cruz DR N