





2226 Pleasant AVE Minneapolis, MN 55404
5 Beds
5 Baths
2,262 SqFt
UPDATED:
Key Details
Property Type Single Family Home
Sub Type Single Family
Listing Status Active
Purchase Type For Sale
Square Footage 2,262 sqft
Price per Sqft $258
Subdivision Badger & Penneys Add
MLS Listing ID 7149605
Bedrooms 5
Full Baths 1
Half Baths 2
Three Quarter Bath 2
Year Built 1900
Annual Tax Amount $5,228
Tax Year 2026
Contingent None
Lot Size 5,227 Sqft
Lot Dimensions 43x123.6
Property Sub-Type Single Family
Property Description
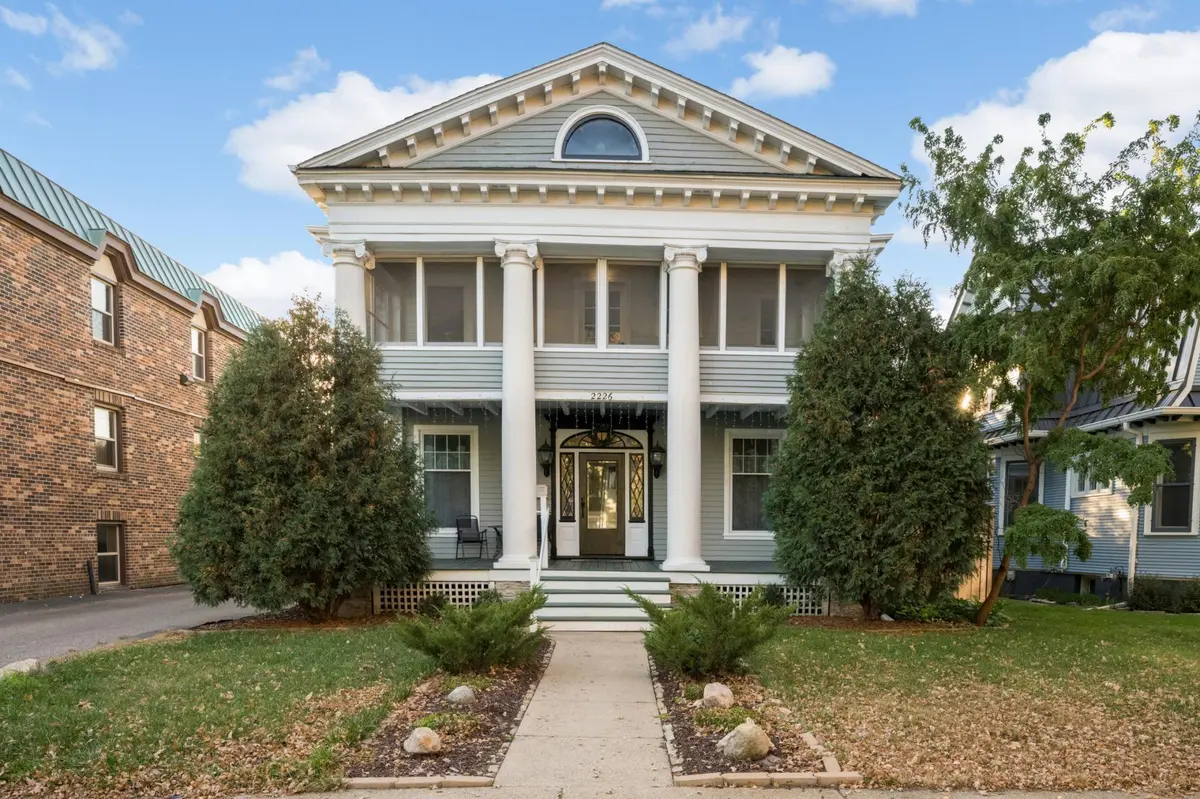
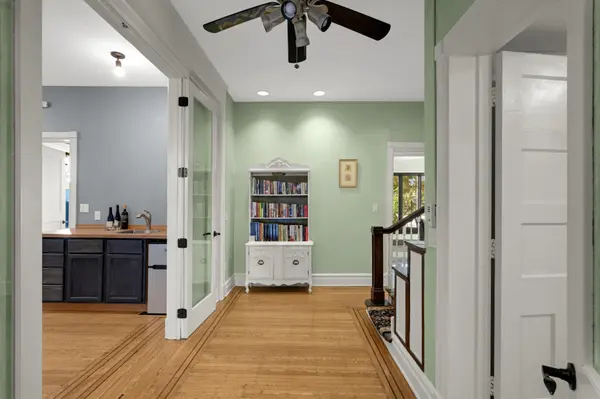
A large front porch welcomes you into the main level, where inlaid hardwood floors, high ceilings, original woodwork, and an ornamental fireplace highlight the home's historic charm. The updated kitchen offers abundant natural light and opens to a deck overlooking the private backyard. Main floor laundry with undercounter dual washer/dryer, two bedrooms, a ¾ bath, and a half bath complete the main level.
Upstairs, you'll find three additional bedrooms, a full bath, a ¾ bath, a kitchenette, and a screened porch, providing plenty of space and versatility.
Walk-in basement offers additional amenities including a shower, additional washer and dryer, tall ceiling and open spaces with plenty of daylight and two entrances.
Outside, enjoy a private backyard with a deck, lawn, raised garden beds and tucked away single car garage. Fruit trees in the backyard include peach, apricot, plumb and cherry. Recent mechanical and exterior improvements include a new water heater (2026), all lower decks added (2023), roof and central air (2021), exterior painting (2021), furnace (2018), and updated windows (2015) and more. Please see supplements for complete list.
Located near Eat Street and Lyndale Avenue, the home offers convenient access to restaurants, shops, the Minneapolis Institute of Art, Children's Theatre Company, The Wedge Co-op, Aldi, Kowalski's, public transit, and the Midtown Greenway. Lake of the Isles is just 0.9 miles away, with MSP Airport approximately 20 minutes from the home.
Location
State MN
County Hennepin
Zoning Residential-Multi-Family,Residential-Single Family
Rooms
Basement Unfinished
Interior
Heating Forced Air
Cooling Central Air
Fireplaces Number 1
Fireplaces Type Wood Burning
Fireplace Yes
Appliance Dishwasher, Dryer, Electric Water Heater, Range, Refrigerator, Stainless Steel Appliances, Washer
Laundry In Basement, In Kitchen
Exterior
Parking Features Detached Garage
Garage Spaces 1.0
Fence Privacy, Wood
Roof Type Age 8 Years or Less
Building
Lot Description Public Transit (w/in 6 blks)
Story Two
Foundation 1122
Sewer City Sewer/Connected
Water City Water/Connected
Level or Stories Two
New Construction false
Schools
School District Minneapolis