


1221 / 1223 Mount Curve AVE, Minneapolis, MN 55403
See all 79 photos
1221 / 1223 Mount Curve AVE, Minneapolis, MN 55403
REQUEST A TOUR If you would like to see this home without being there in person, select the "Virtual Tour" option and your agent will contact you to discuss available opportunities.
In-PersonVirtual Tour
$ 1,200,000
Est. payment /mo
Save
Coming Soon

1221 / 1223 Mount Curve AVE Minneapolis, MN 55403

7 Beds

5 Baths

5,338 SqFt


Open House

Sun Oct 25, 3:00pm - 5:00pm

UPDATED:

Key Details

Property Type Multi-Family

Sub Type Duplex Up and Down

Listing Status Coming Soon

Purchase Type For Sale

Square Footage 5,338 sqft

Price per Sqft $224

Subdivision Cic 1668 1221-1223 Mt Curve Ave

MLS Listing ID 7161363

Bedrooms 7

Year Built 1914

Annual Tax Amount $20,898

Tax Year 2026

Contingent None

Lot Size 9,365 Sqft

Lot Dimensions 134x105x150x46

Property Sub-Type Duplex Up and Down

Property Description

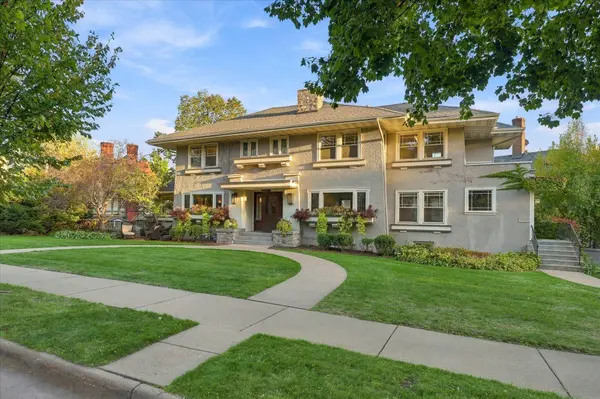
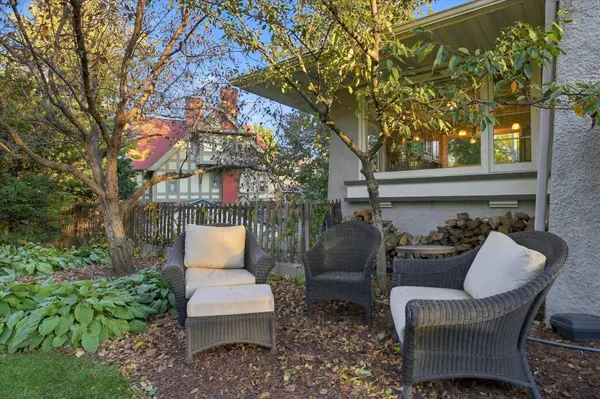
Spectacular Lowry Hill Duplex that has been thoughtfully updated, while retaining much of the Prairie Style, original details and charm. The property features a gracious front yard with welcoming horseshoe walkway and seating areas. Outstanding investment opportunity, property is currently owner occupied on the main level and the LL guest suite and upper level units are used as airBNB rentals, generating between $90,000-$100,000 annually. Entering the main level unit through the central main door you experience restored leaded glass windows and surprisingly bright and open floor plan for a property built in 1914. Living room is large, with windows on the front and back of the home, and offers hardwood floors, stone fireplace with wood burning stove insert, built in bookcases and crown molding with picture mold. Living room opens to main level family room. The formal dining room features beautiful, glass front built-ins and French doors into the kitchen, which has windows on three sides, maple cabinetry and high-end SS appliances, including Viking range. Primary suite has private ¾ enSuite bathroom. Two additional bedrooms and a full hall bathroom round out the main level. Mini splits throughout main level. LL offers shared laundry space for main level unit and LL guest suite, storage, utility room and access to attached garage. LL guest suite is walkout and has full lookout windows. It consists of living room, eat in kitchenette, bedroom, ¾ bathroom and sunroom.
Upper-level unit consists of the second and third floor. Private entry off West side of home you enter the foyer and stairs that lead into the unit. Spacious floor plan and light and bright with hardwood floors throughout. Stacked stone wood burning fireplace is the focal point of the living room, which opens into the unit entry and dining and kitchen areas. Kitchen features inset cherry cabinets with high-end SS appliances, including Wolf range. Skylight adds additional light to the kitchen. Large primary suite with private ¾ enSuite bathroom. Second bedroom offers in-unit laundry and opens into sunroom. Full hall bathroom. Third bedroom is located on the third floor, which also houses the heat pump and air conditioning unit, providing central air to the unit.

Location

State MN

County Hennepin

Zoning Residential-Multi-Family

Rooms

Basement Block, Finished, Full, Kitchenette, Storage Space, Walkout

Interior

Heating Boiler, Ductless Mini-Split

Fireplace No

Exterior

Parking Features Attached Garage, Tuckunder Garage

Garage Spaces 1.0

Roof Type Age 8 Years or Less

Building

Story More Than 2 Stories

Foundation 2179

Sewer City Sewer/Connected

Water City Water/Connected

Level or Stories More Than 2 Stories

Structure Type Block

New Construction false

Schools

School District Minneapolis


Listed by Susan Westerman • Coldwell Banker Realty - Lakes
Joe Mack
Joe Mack

Agent

+1(952) 484-7071 | joe.mack@results.net

GET MORE INFORMATION

Name
Phone*
Message

Go tour this home

1221 / 1223 Mount Curve AVE