


1904 Drew AVE S, Minneapolis, MN 55416
See all 38 photos
1904 Drew AVE S, Minneapolis, MN 55416
REQUEST A TOUR If you would like to see this home without being there in person, select the "Virtual Tour" option and your agent will contact you to discuss available opportunities.
In-PersonVirtual Tour
$ 745,000
Est. payment /mo
New

1904 Drew AVE S Minneapolis, MN 55416

3 Beds

4 Baths

2,772 SqFt


UPDATED:

Key Details

Property Type Townhouse

Sub Type (TH) Side x Side

Listing Status Active

Purchase Type For Sale

Square Footage 2,772 sqft

Price per Sqft $268

Subdivision Cic 0728 Drew Place Twnhs

MLS Listing ID 7157331

Bedrooms 3

Full Baths 2

Half Baths 2

HOA Fees $800/mo

Year Built 1994

Annual Tax Amount $10,806

Tax Year 2026

Contingent None

Lot Size 0.594 Acres

Lot Dimensions Common

Property Sub-Type (TH) Side x Side

Property Description

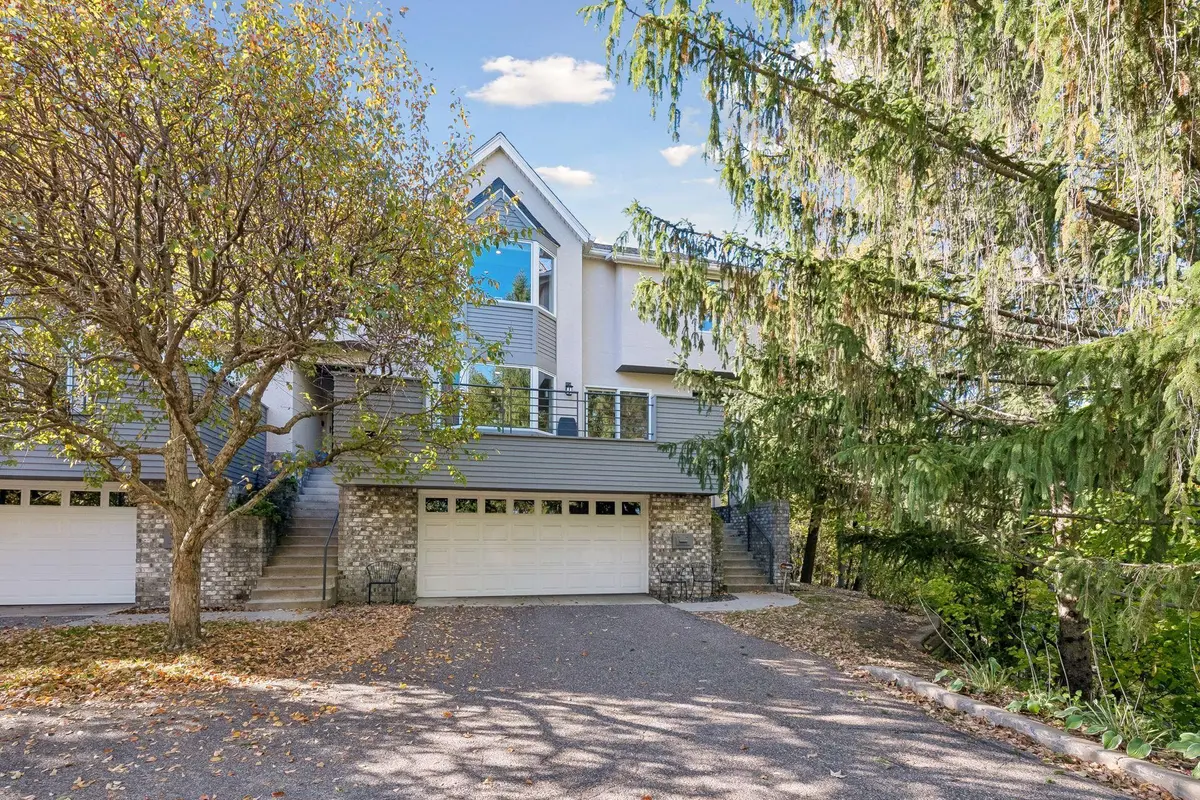
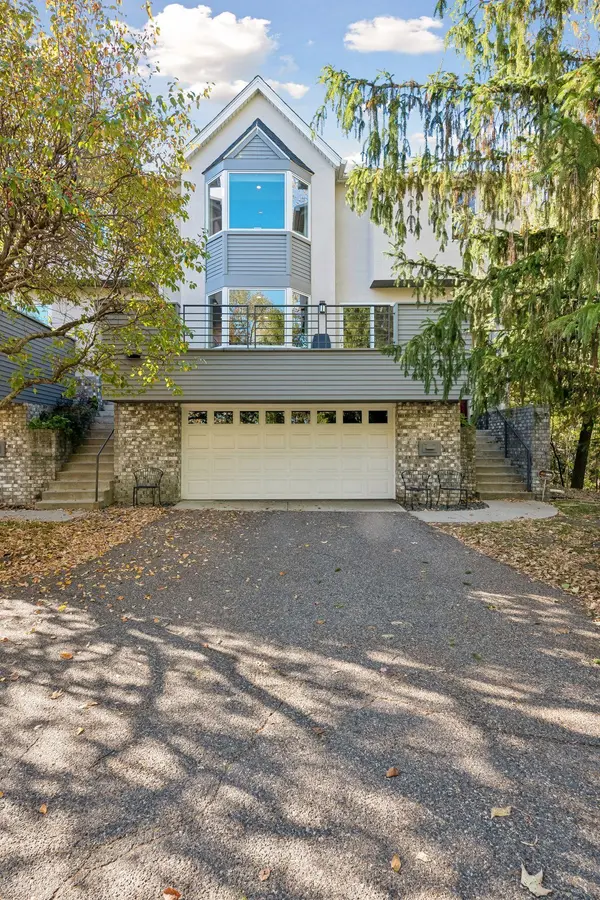
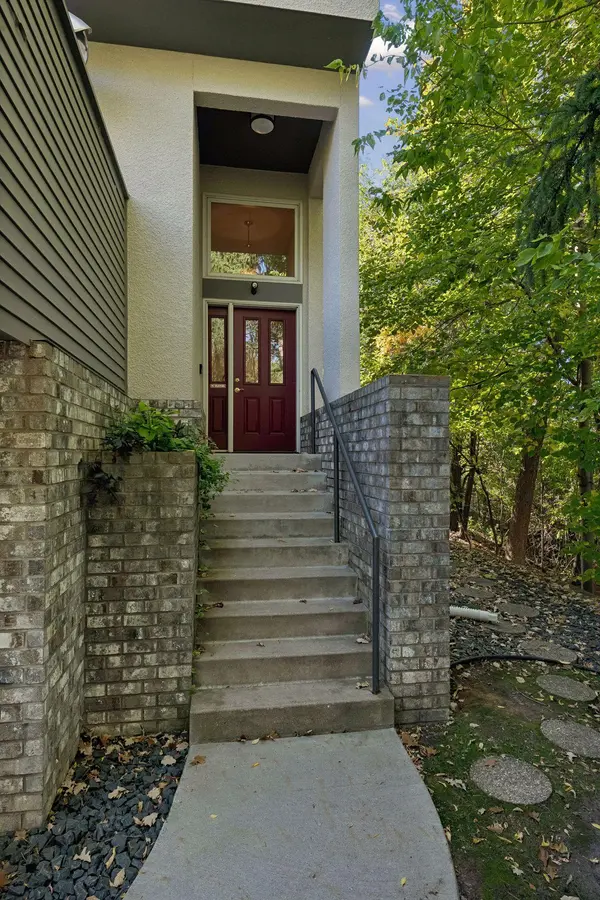
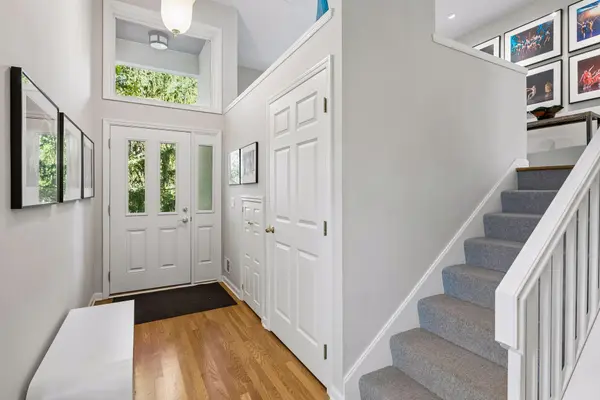
Rarely available end-unit townhome with wooded and skyline views! One of only three units in the development, this spacious three-level retreat offers a wonderful blend of privacy, natural light, and comfortable living. Vaulted ceilings and walls of windows create an airy, open feel, complemented by hardwood floors and newly added wool carpeting throughout the upper levels. The bright kitchen is a gourmet chef's delight, featuring abundant cabinetry, generous counter space, a large pantry, and a quaint dining nook perfect for casual meals. The spacious primary suite features an ensuite bath with two walk-in closets, a spa bathtub, and a separate shower. Enjoy multiple gathering spaces, including a lower-level family room with built-in media cabinetry and walkout access to the backyard. Two decks offer perfect spots to relax and take in the peaceful, wooded surroundings. Recent updates include a new roof, windows, and a newer tub in the primary bath. Ideally located just a short walk from Cedar and Brownie Lakes, with direct access to the Cedar Lake Regional Trail and convenient access to Highways, plus downtown Minneapolis. A special opportunity to enjoy nature, privacy, and city convenience!

Location

State MN

County Hennepin

Zoning Residential-Single Family

Body of Water Brownie

Lake Name Brownie

Rooms

Basement Daylight/Lookout Windows, Finished, Full, Storage Space, Walkout

Dining Room Eat In Kitchen, Separate/Formal Dining Room

Interior

Heating Forced Air

Cooling Central Air

Fireplaces Number 1

Fireplaces Type Gas, Living Room

Fireplace Yes

Appliance Cooktop, Dishwasher, Disposal, Dryer, Freezer, Gas Water Heater, Microwave, Refrigerator, Wall Oven, Washer

Laundry Gas Dryer Hookup, Lower Level, Laundry Room, Washer Hookup

Exterior

Parking Features Attached Garage, Asphalt, Shared Driveway, Garage Door Opener, Storage, Tuckunder Garage

Garage Spaces 2.0

Fence None

Pool None

Waterfront Description Lake View

Roof Type Age 8 Years or Less,Asphalt

Road Frontage Y

Building

Lot Description Public Transit (w/in 6 blks), Tree Coverage - Medium

Story More Than 2 Stories

Foundation 752

Sewer City Sewer/Connected

Water City Water/Connected

Level or Stories More Than 2 Stories

New Construction false

Schools

School District Minneapolis

Others

HOA Fee Include Building Exterior,Hazard Insurance,Lawn Care,Maintenance Grounds,Sanitation,Sewer,Snow Removal,Water

Virtual Tour https://tours.spacecrafting.com/n-nb4pnd


Listed by Marcy Libby • Coldwell Banker Realty - Lakes
Joe Mack
Joe Mack

Agent

+1(952) 484-7071 | joe.mack@results.net

GET MORE INFORMATION

Name
Phone*
Message

Go tour this home

1904 Drew AVE S